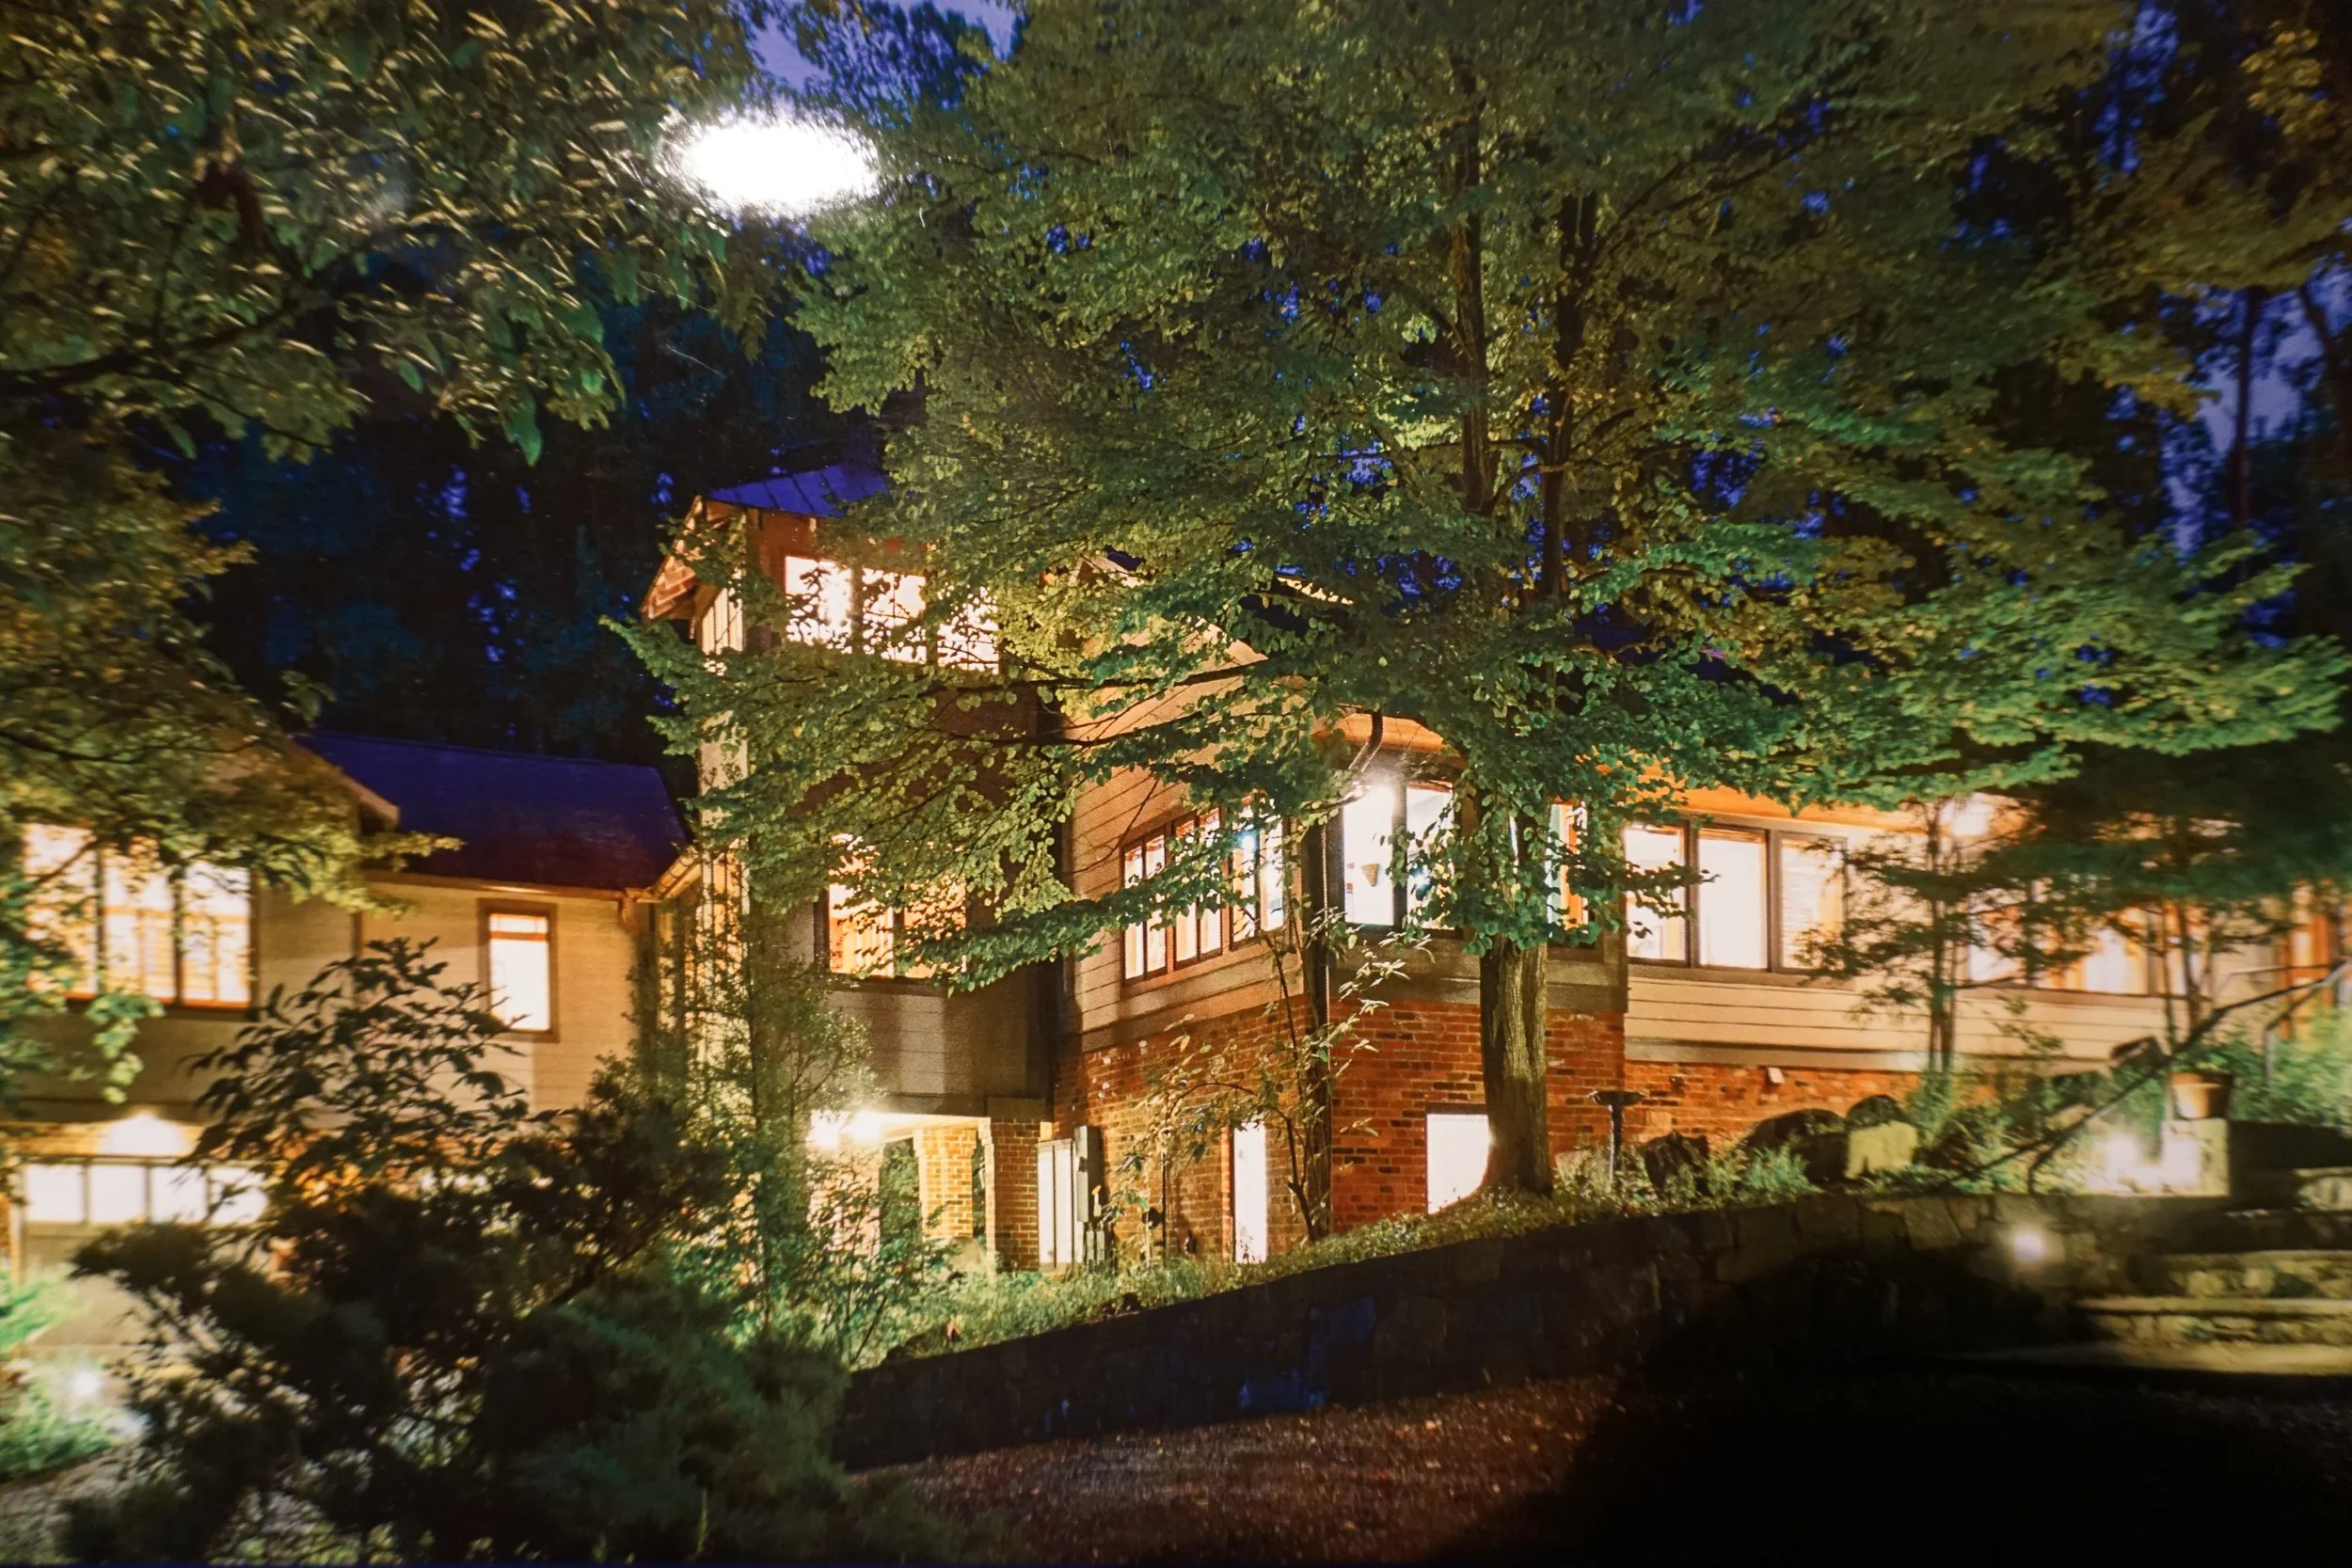
McLean Addition
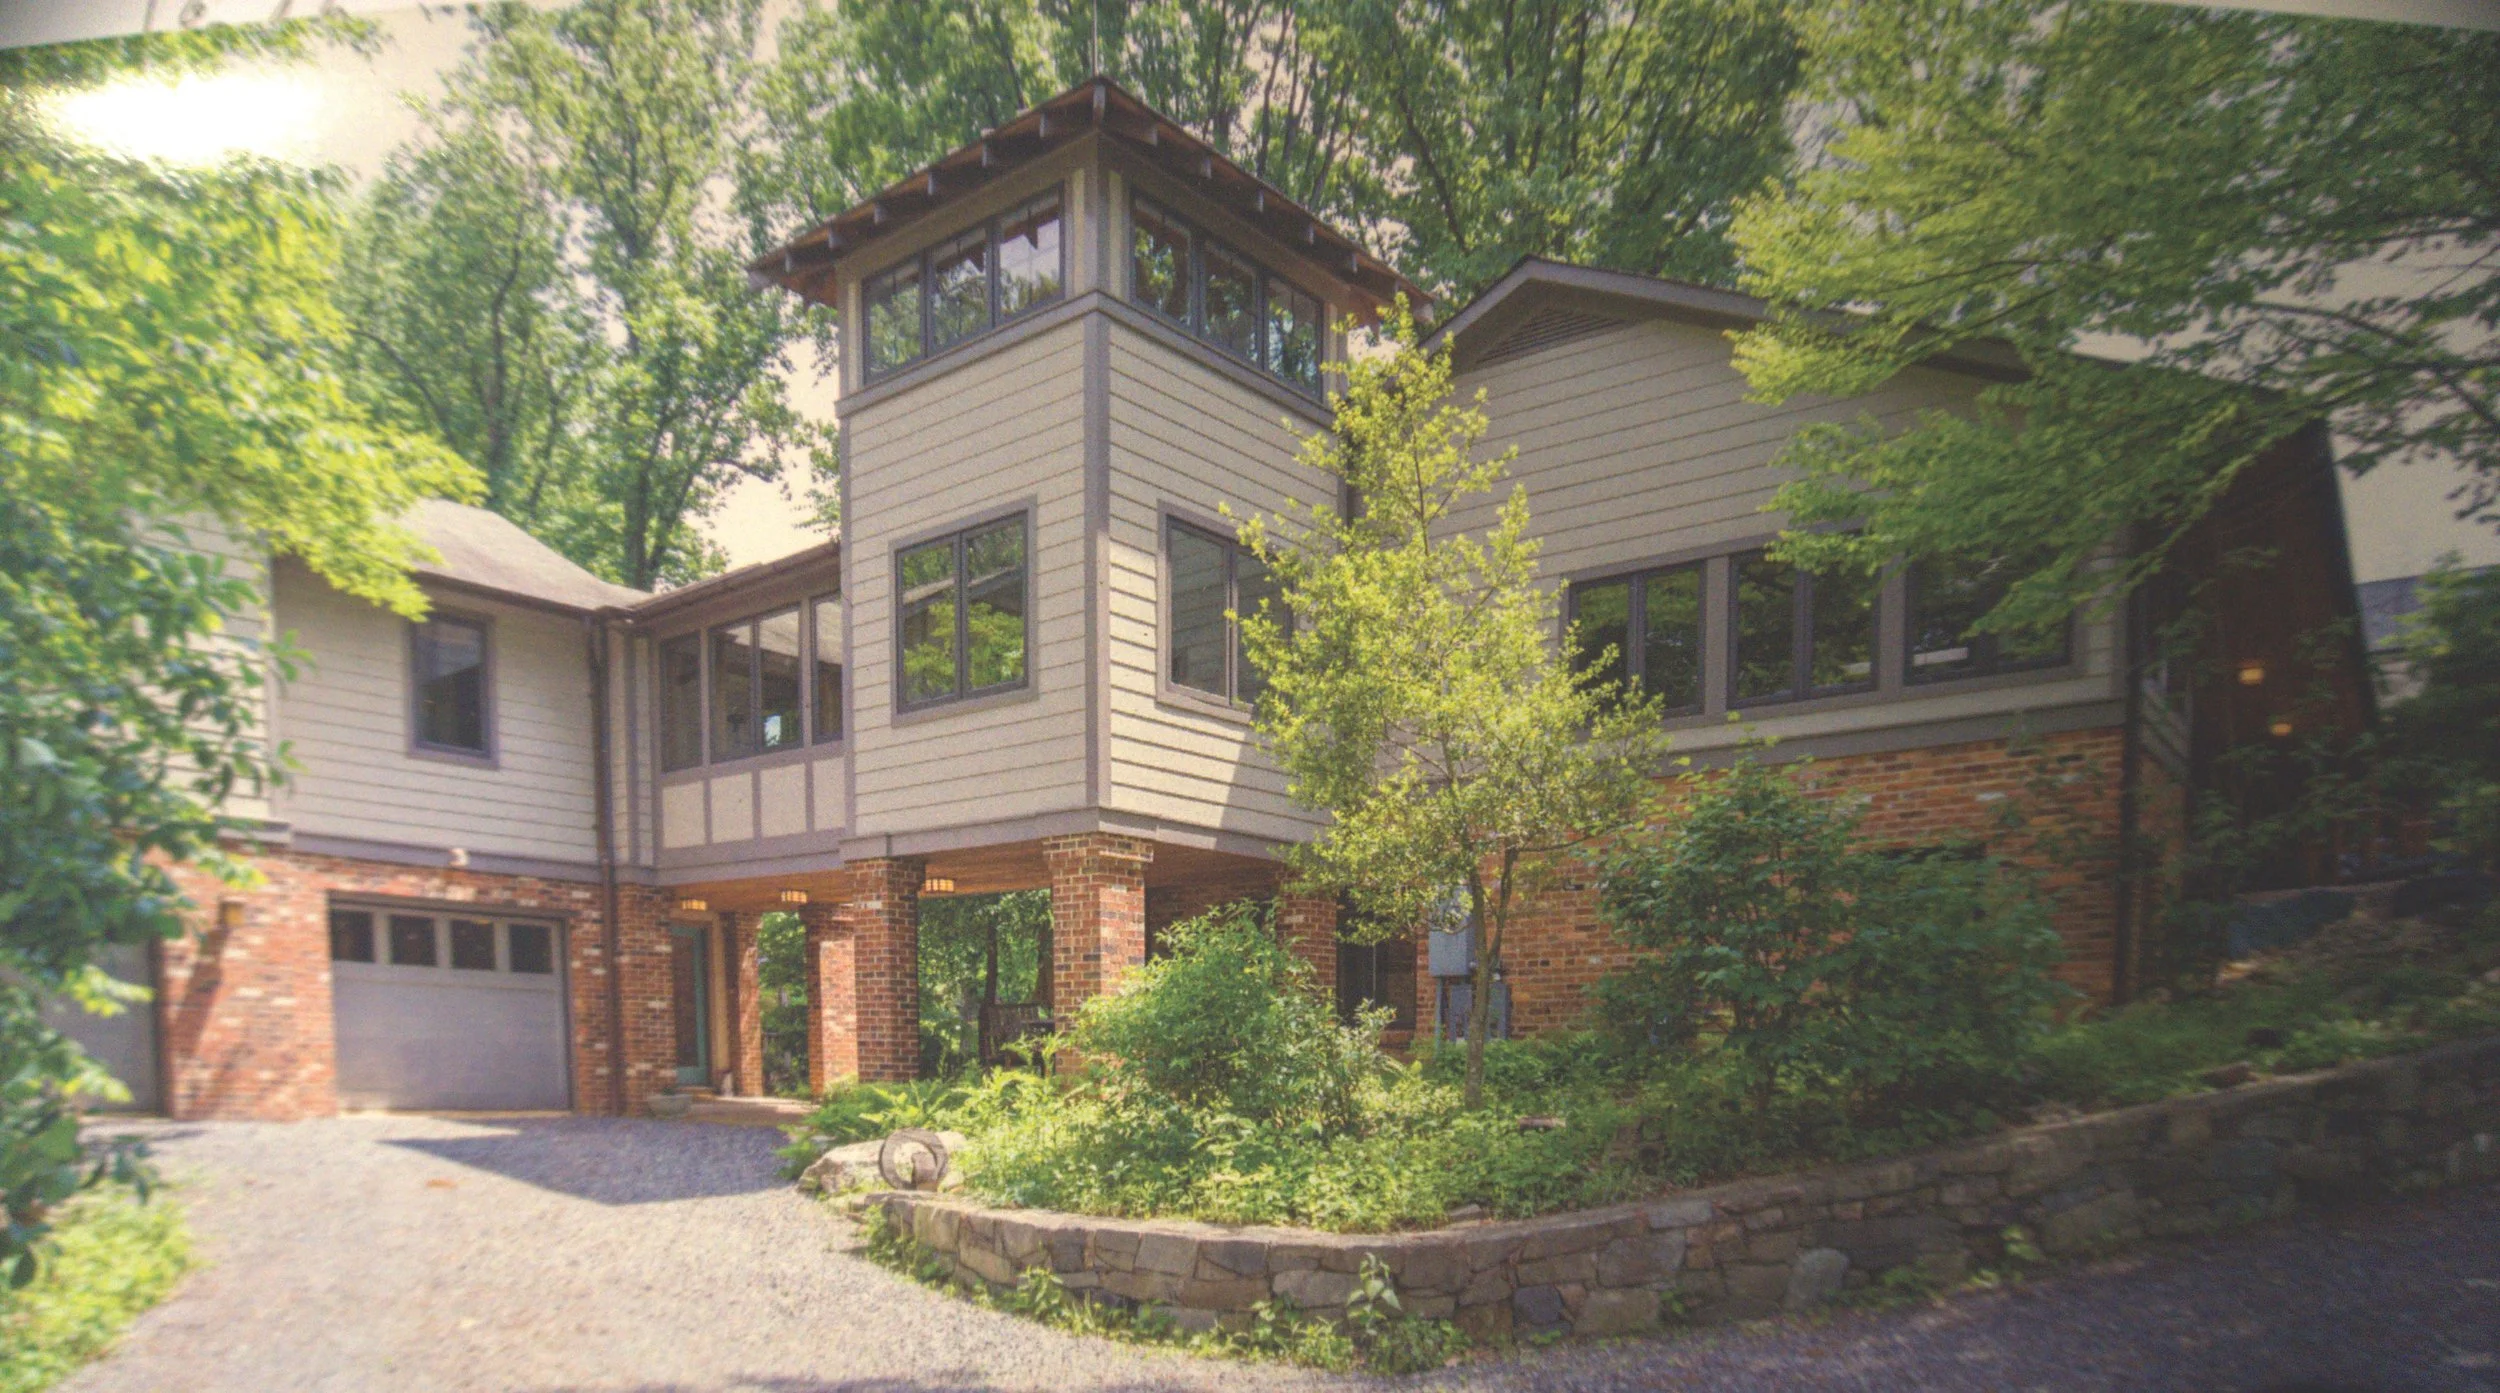
The owners wanted new bedrooms for the family, including a master suite, and a
shop for woodworking. So, their existing 2 car garage was given a 2nd floor for the
former and an extension for the latter. The garage was separated by 12’ from the
house, so we built a bridge from the upper floor kitchen to the new 2nd floor of the
garage to connect the bedrooms to the house. A tower created the transition from
the house, and the bridge was lined with shelves below windows so it would act as
a gallery and not seem like just a long passageway. On the garage side, we built a
custom staircase in a lobby to get back to the lower, ground floor. One has to pass
under the bridge and between the garage and home to get to the patio back yard.