Faunspring Farm Addition/Renovation
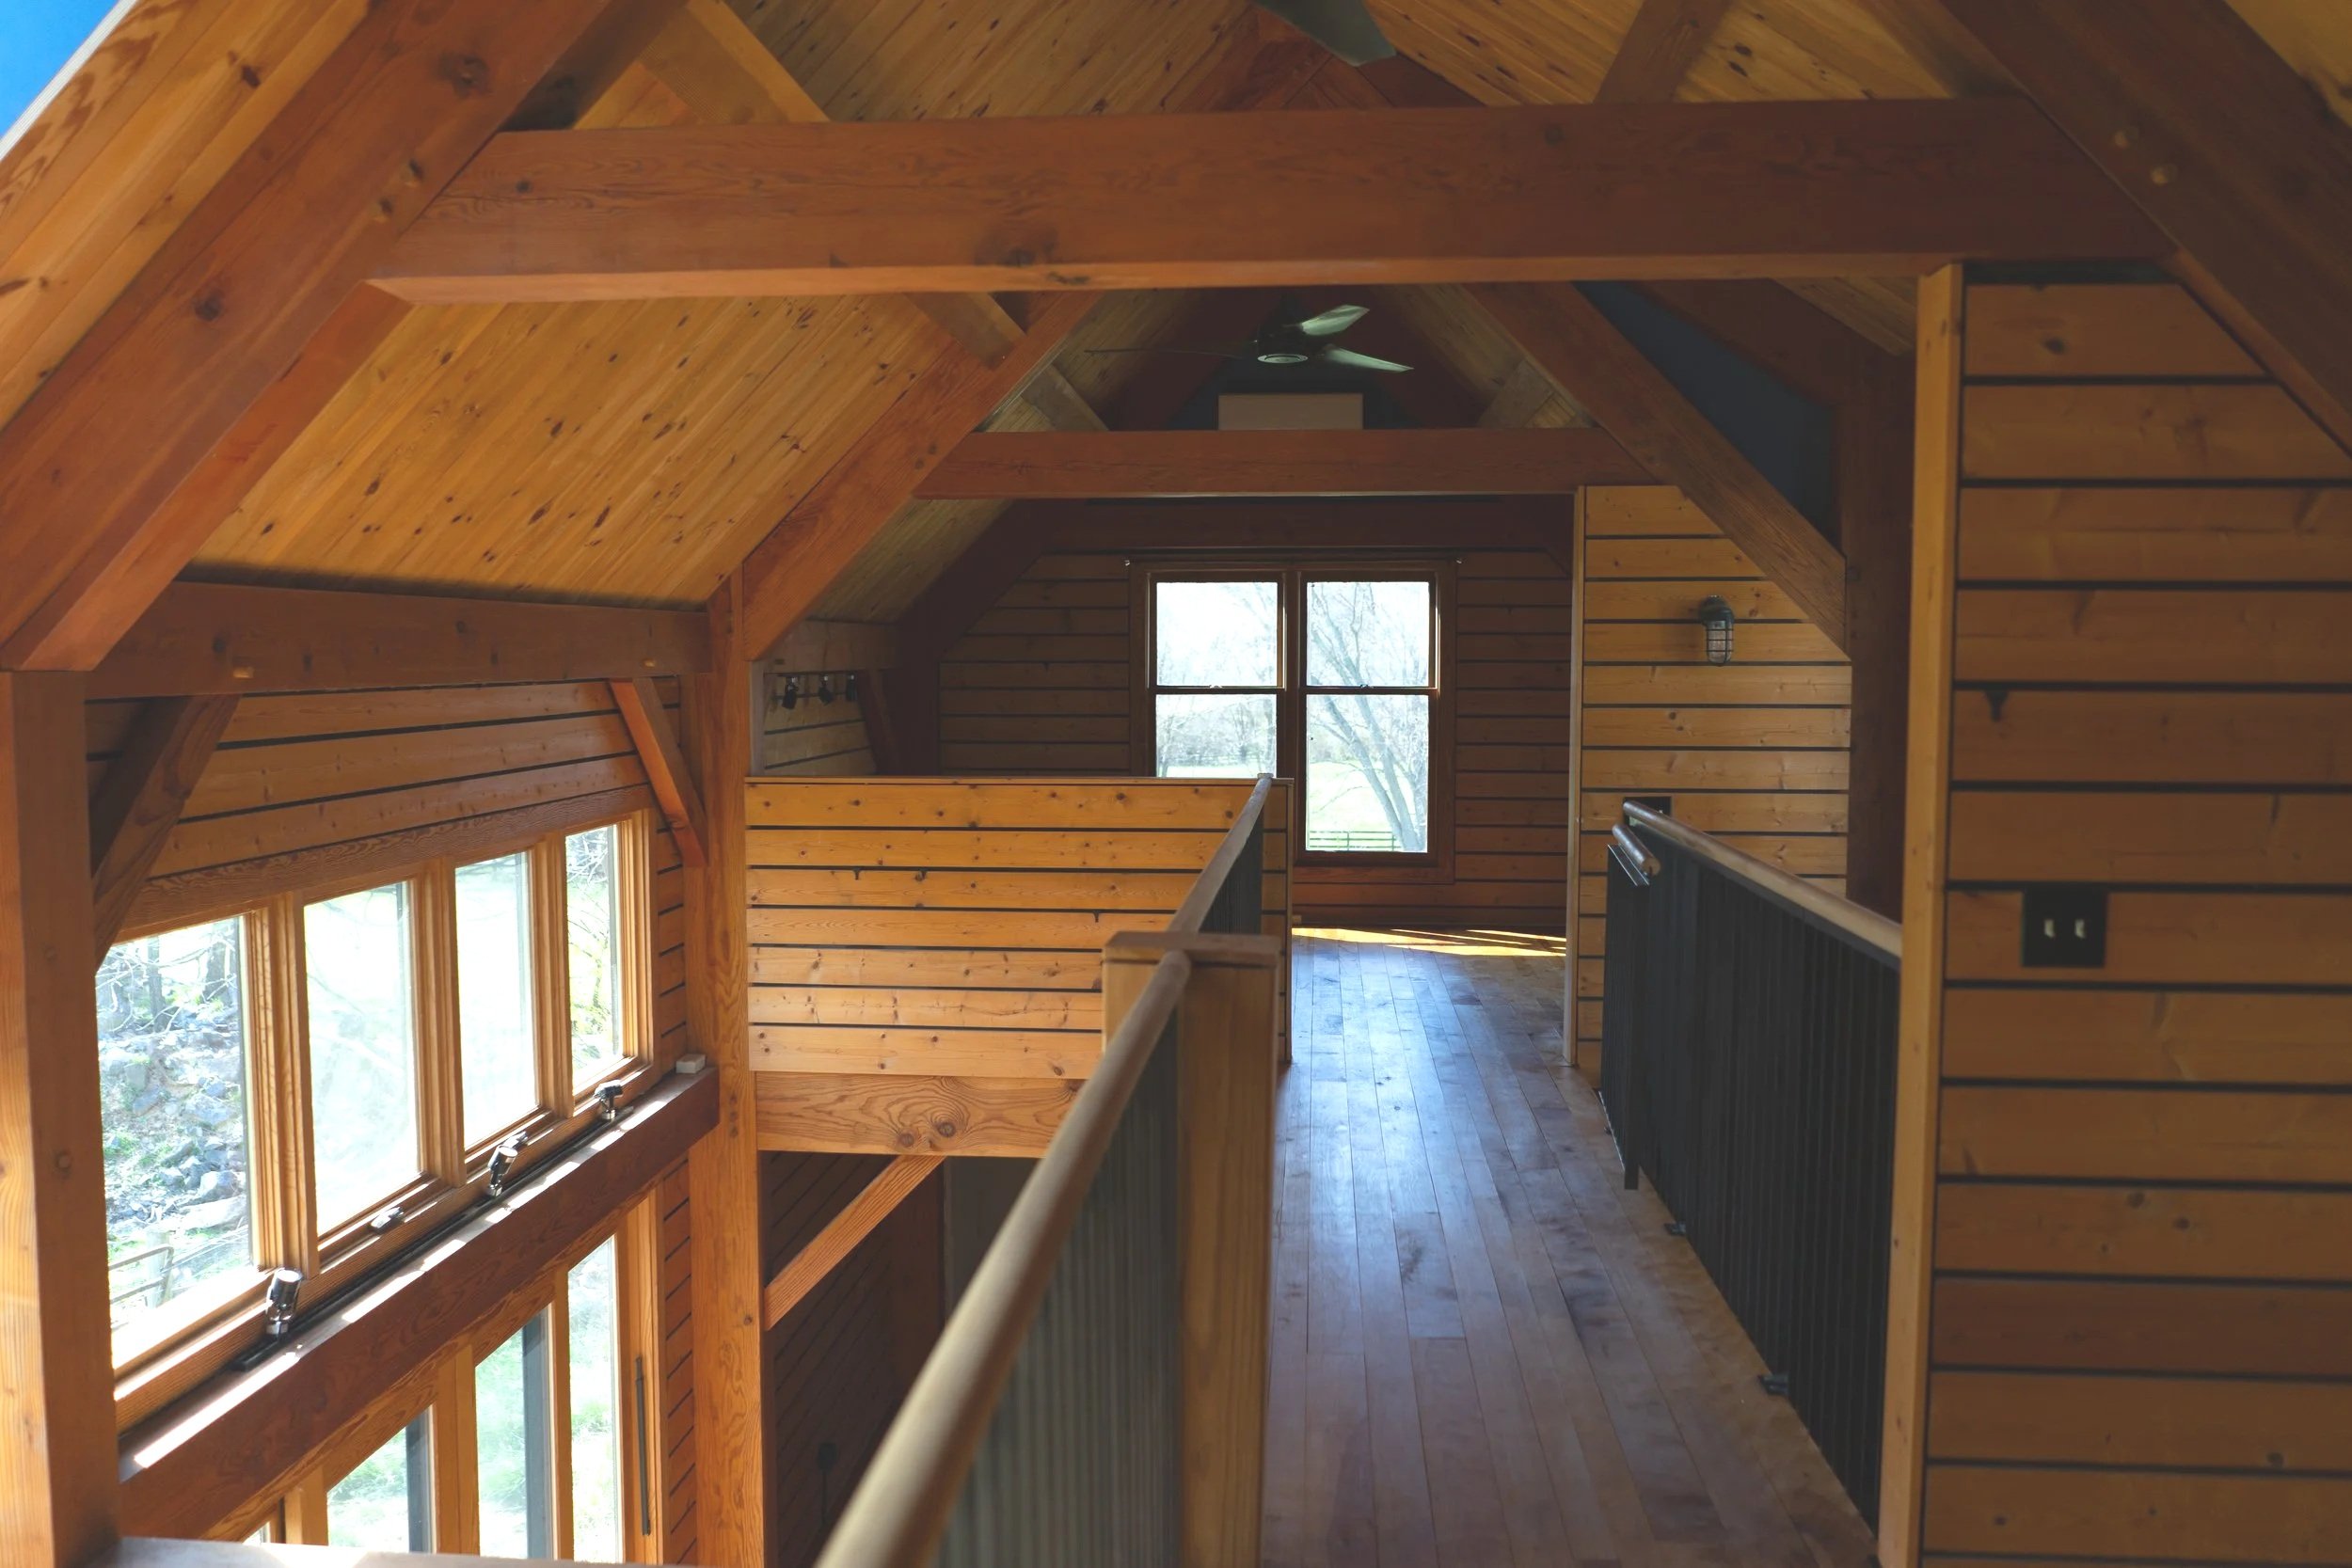
A new 1600 square foot timber frame structure more than doubled the footprint of the original 1900s farm cottage, adding an expansive light-filled living space and sleeping loft for the owners enjoyment.
Structural insulated panels provide superior insulation and airtightness—in keeping with the premise of sustainability of the 99-acre farm. A custom stair made from live-edge cherry and welded steel provides access to the second story. Between the new building and the renovated cottage, a covered breezeway provides a deck from the loft above, and a transition from the kitchen on the ground floor.
Passive solar strategies were implemented throughout. Both ends of the new structure are openable to provide cooling breezes in the summer. The combined wings of the old and new house capture and funnel the westerly breeze through the new breezeway.
With less than 1500 square feet in total, the original cottage was small. After gutting the entire interior, the open-space renovation yielded a large working kitchen with island, a large guest room and a large bathroom.
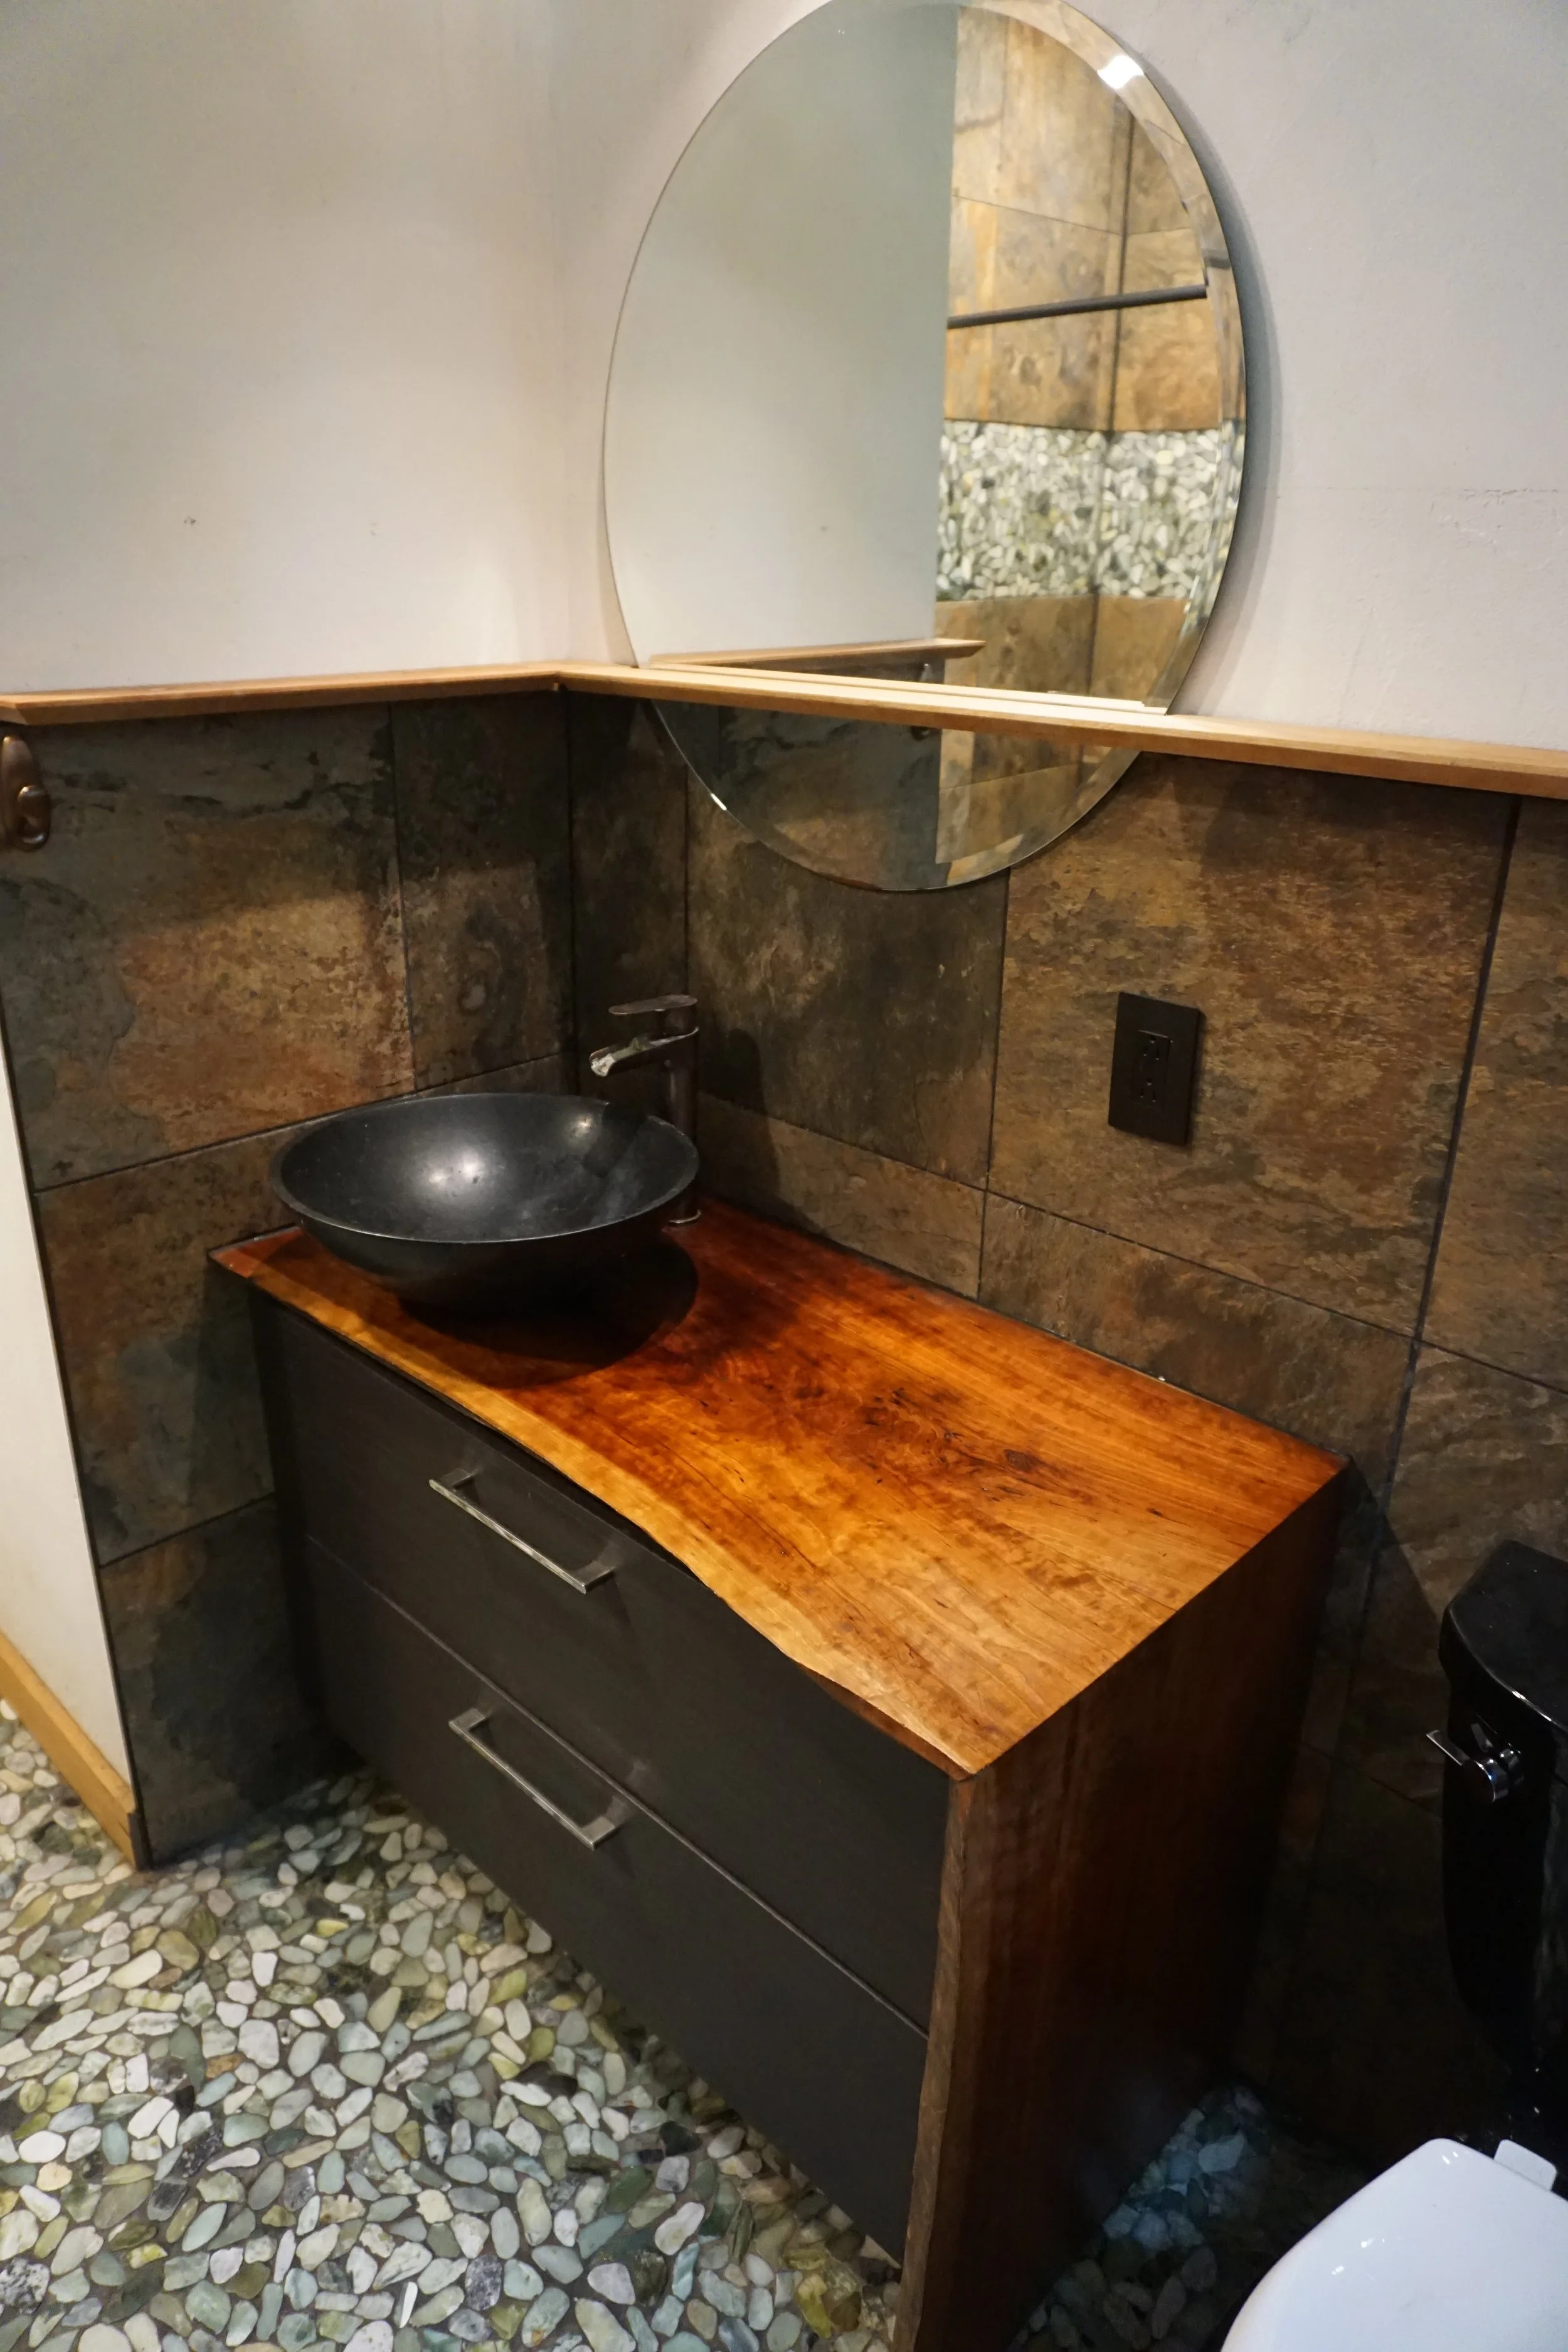
A Japanese soaking tub in addition to the shower and vessel sink on a live-edge hardwood counter-top, provide a Zen-like experience. The new working kitchen fills the space formerly taken by the living and dining rooms. Along with the new pantry, it has enough storage space, counter space and sinks to support food production from the farm.