Midcentury Modern Extension
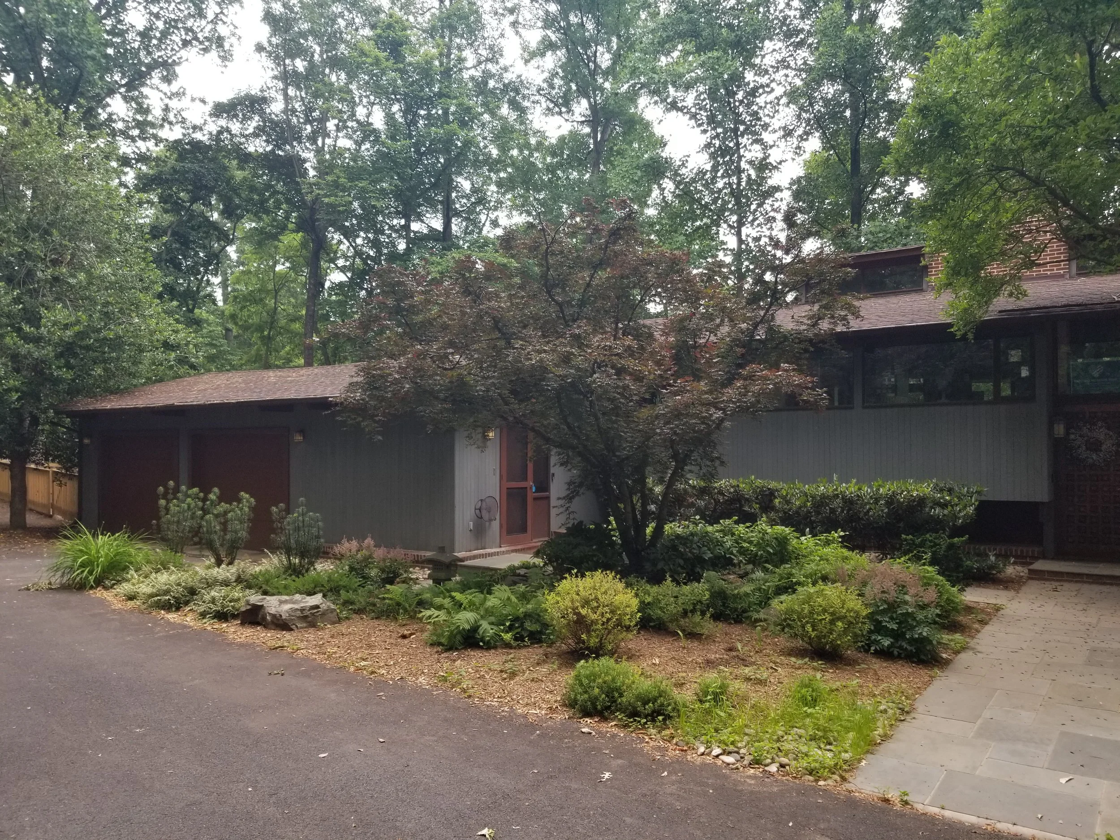
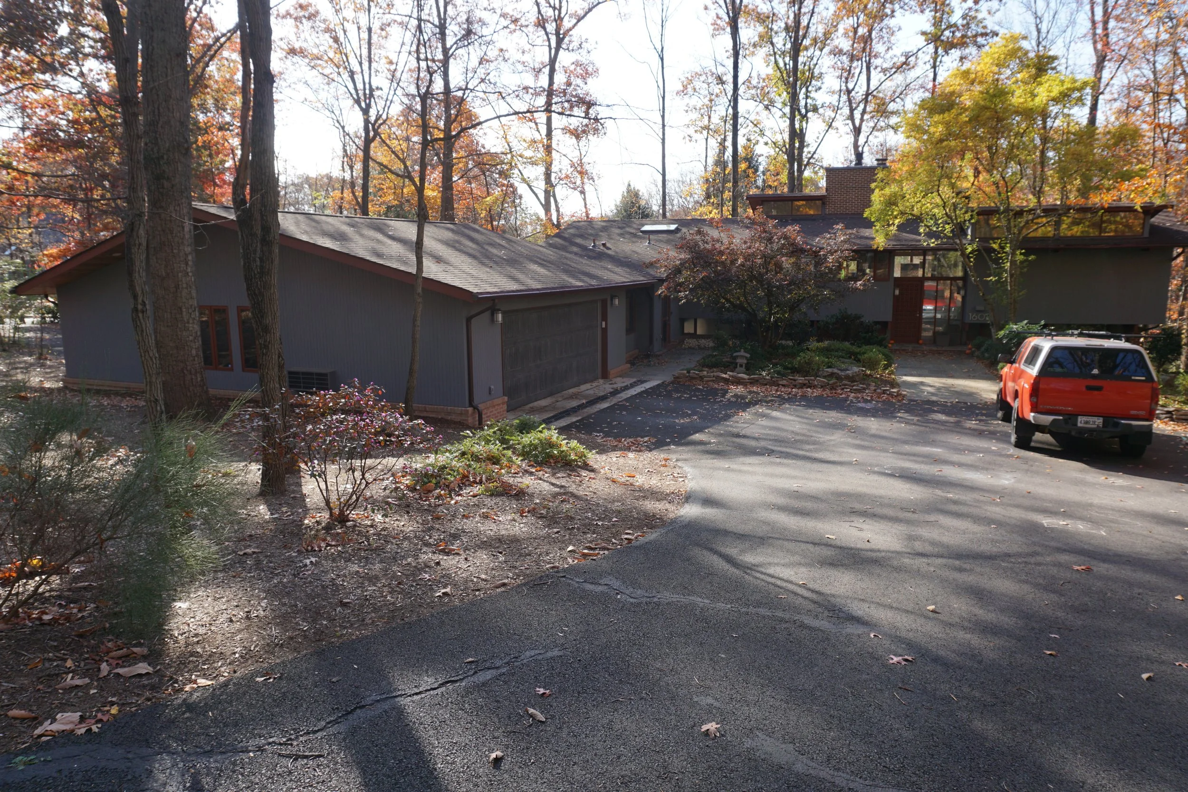
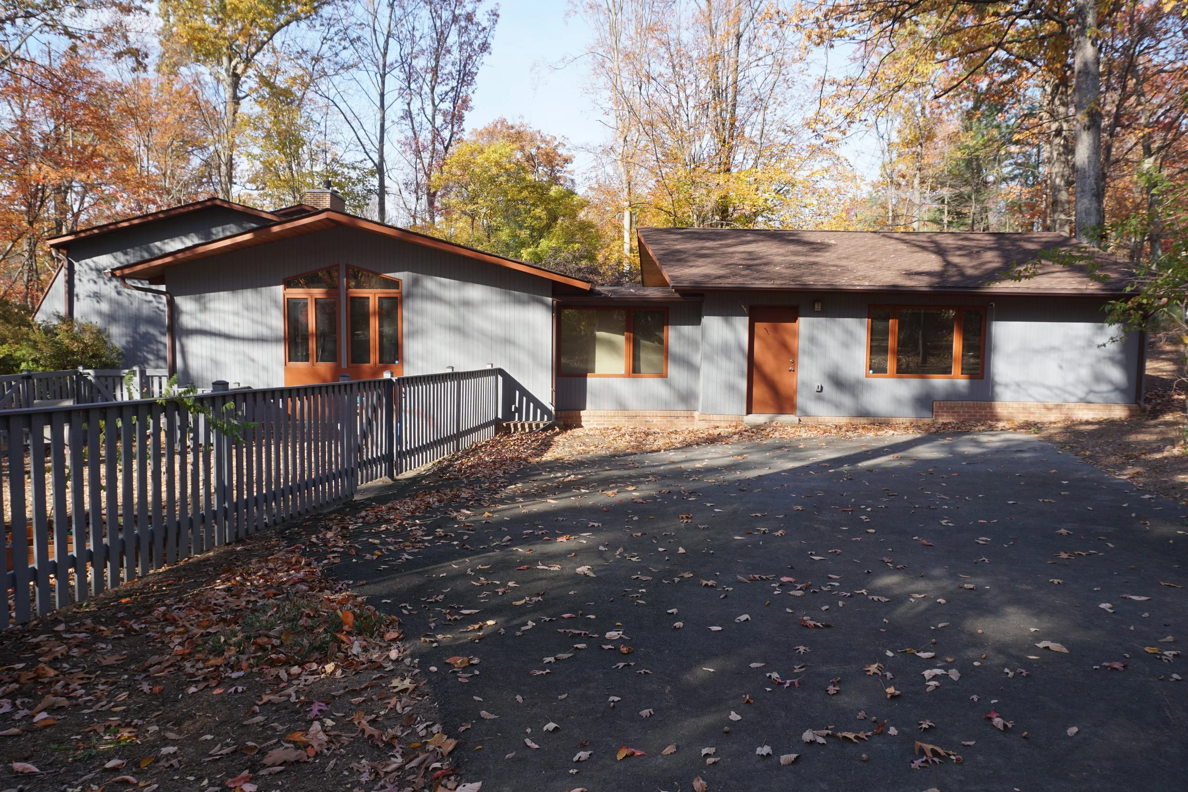
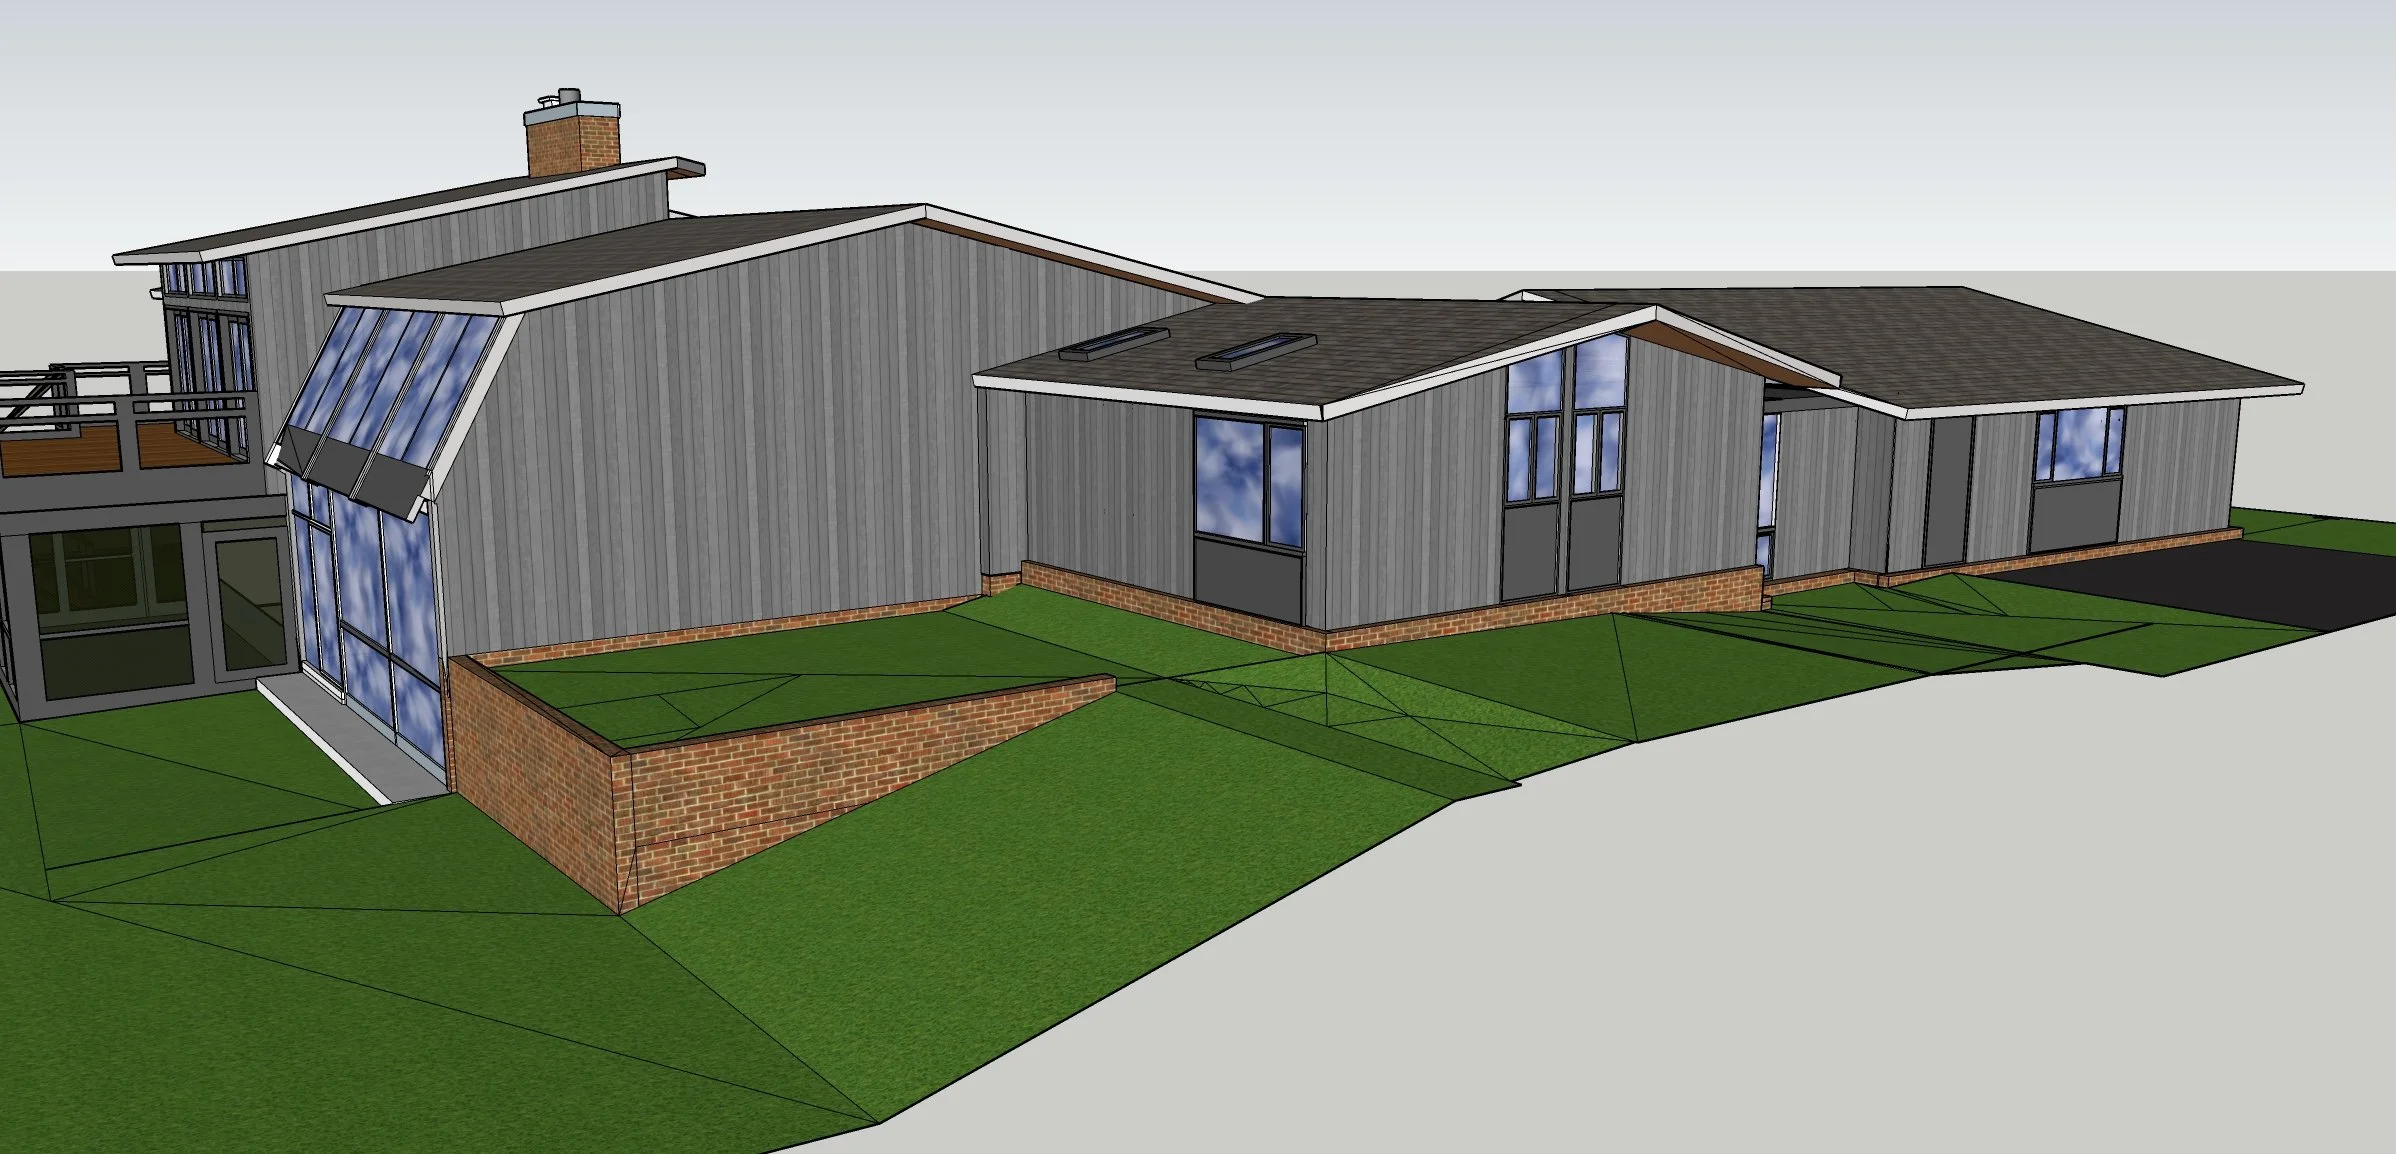
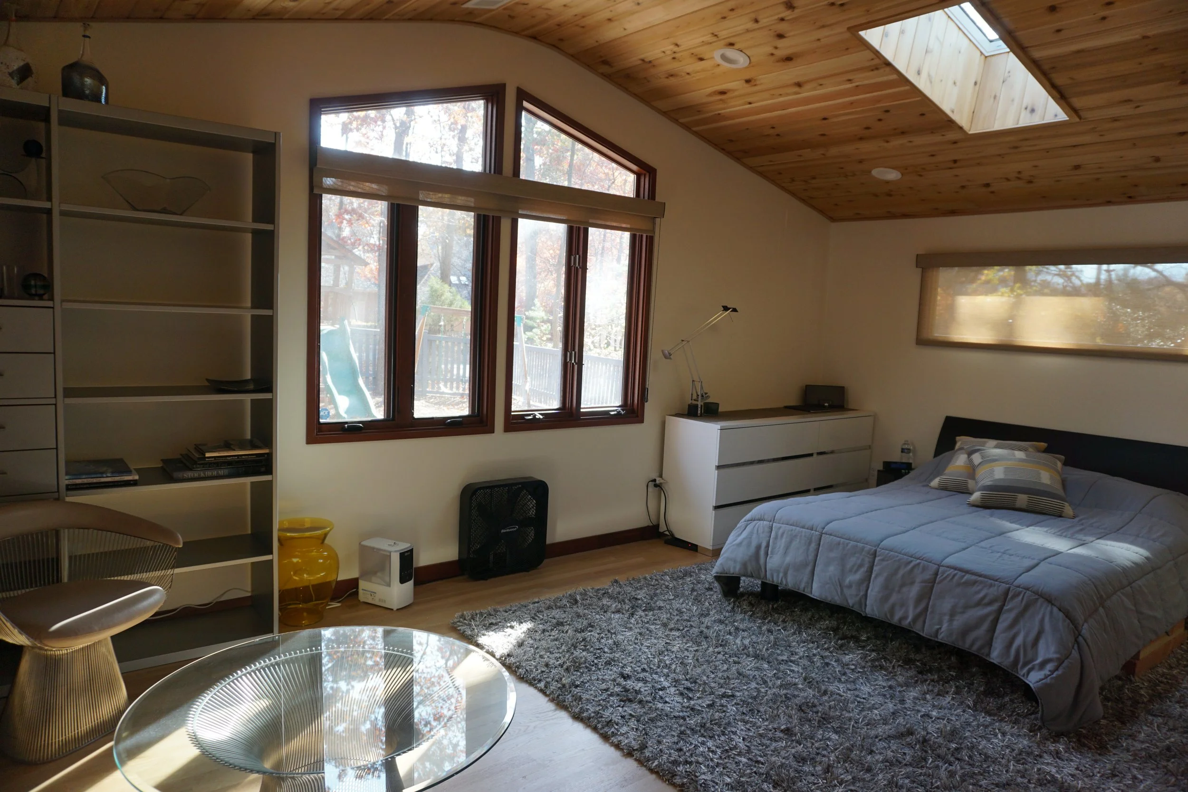
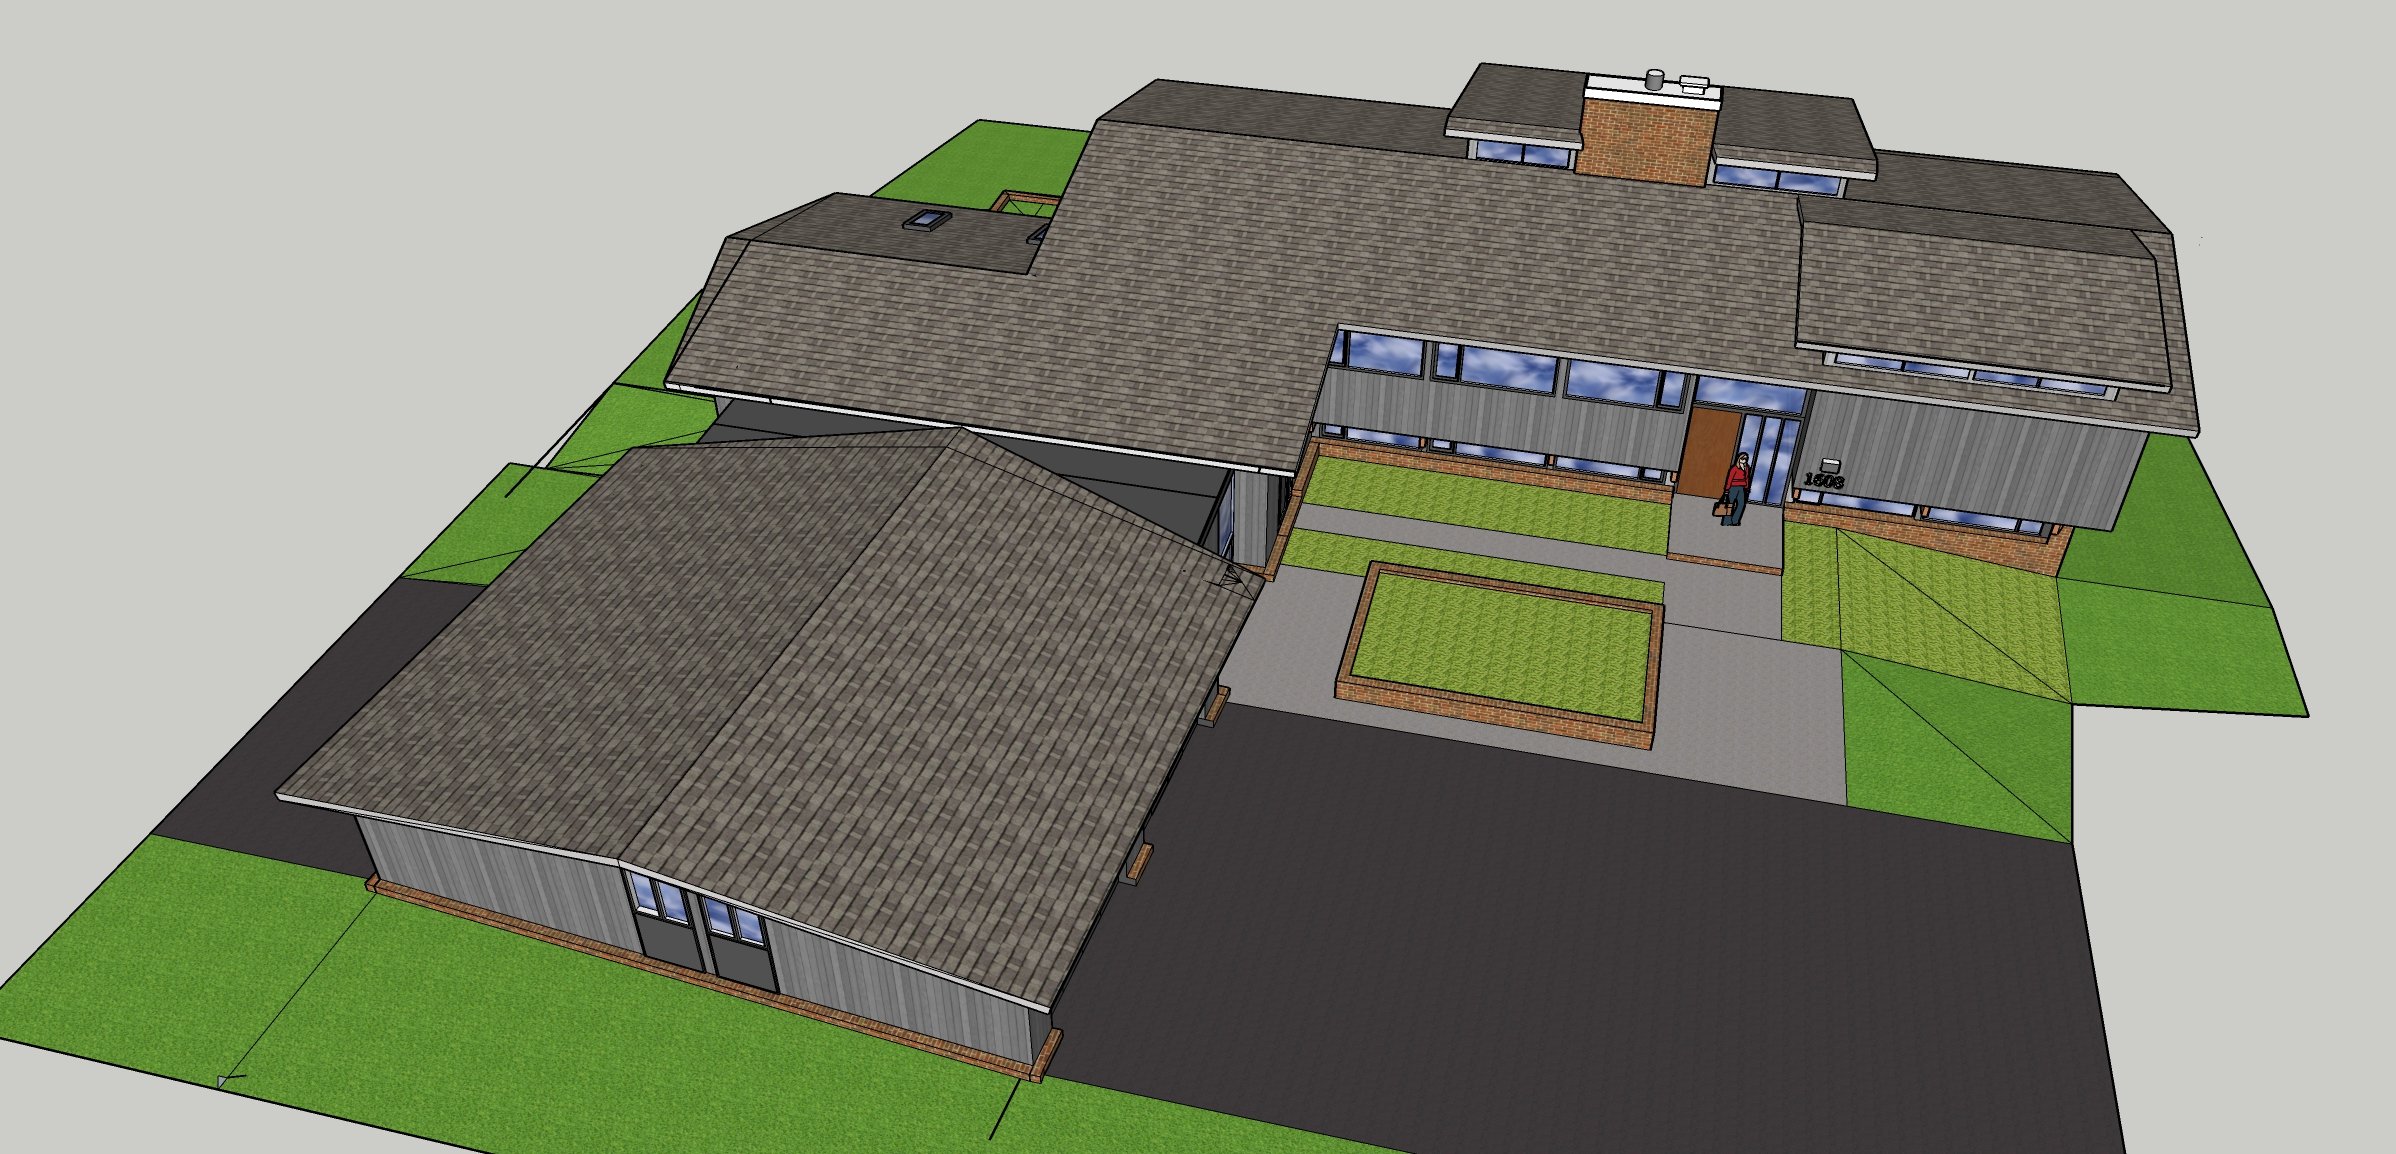
The owners of a Reston midcentury modern home wanted to accommodate three generations under their roof. Once the design passed an historic district Board review, the existing garage was reconfigured into a master suite and laundry. A new garage was added in front of the home in an "L" arrangement with the connector forming two new offices for the work-from-home parents. Not only did the new layout create a courtyard for the front entry, a more private area behind the home added a safe and inviting play area for the children.