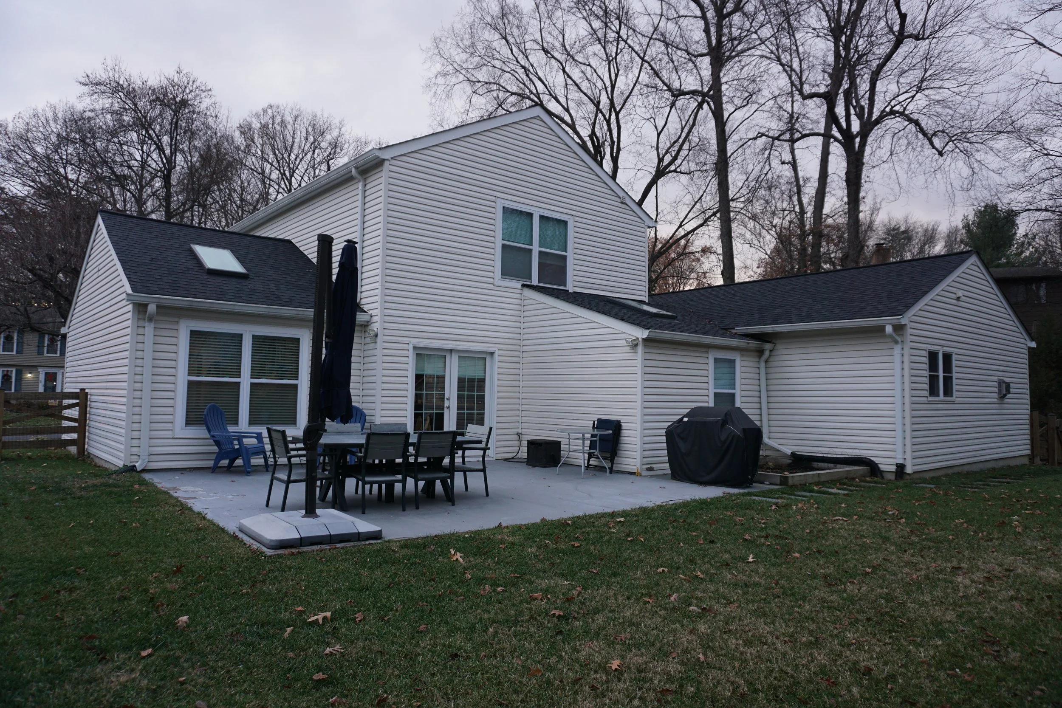
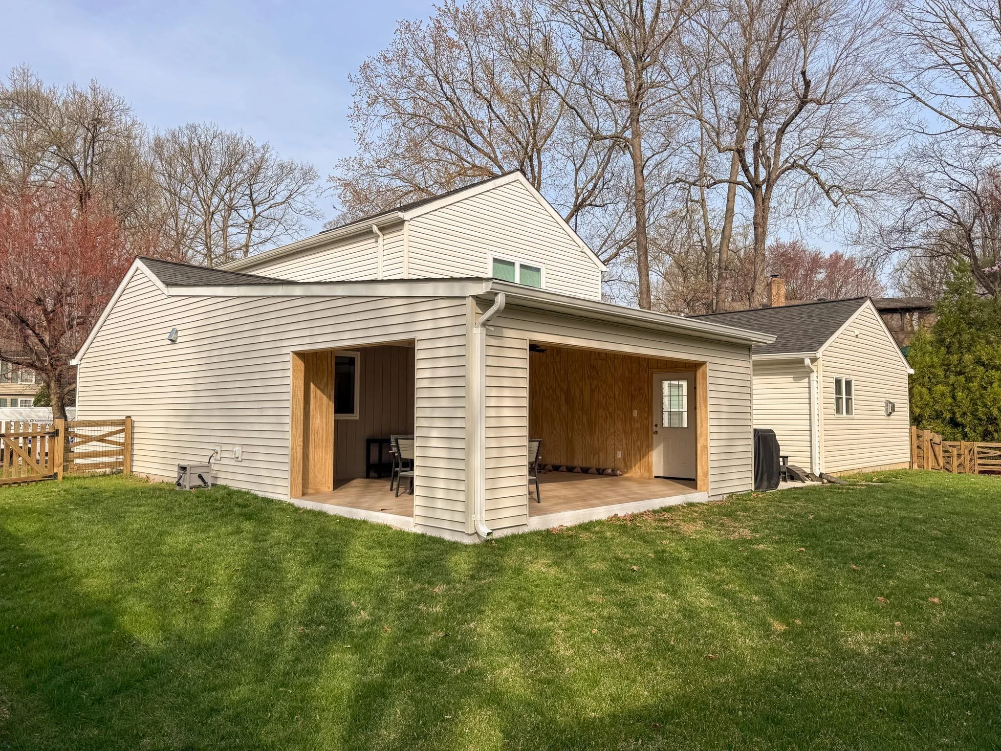
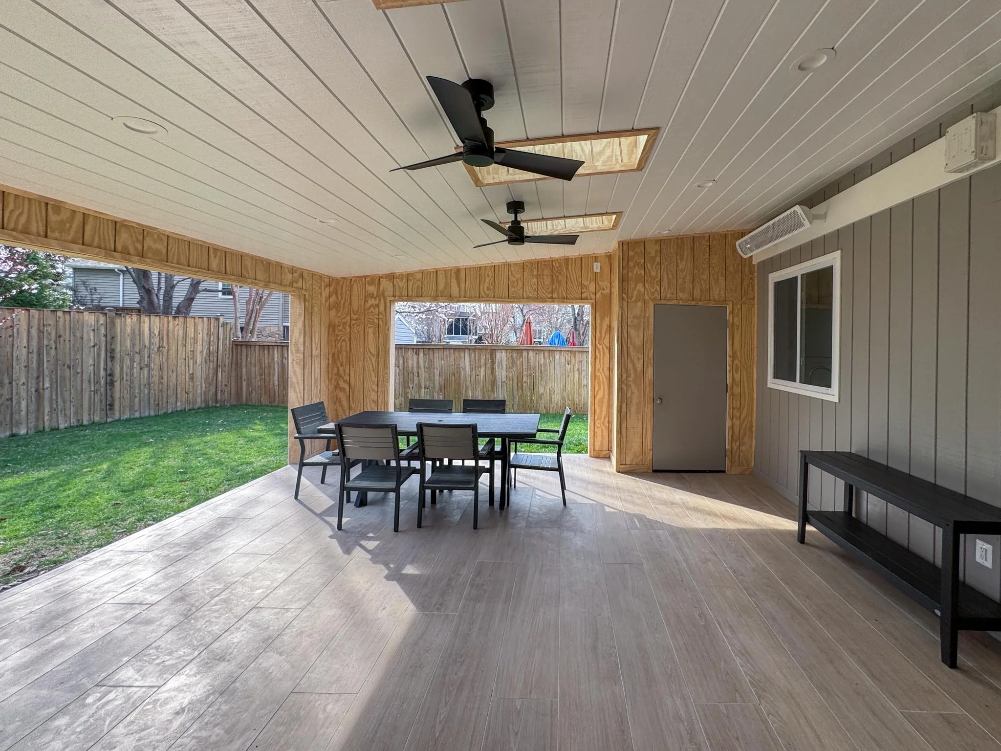
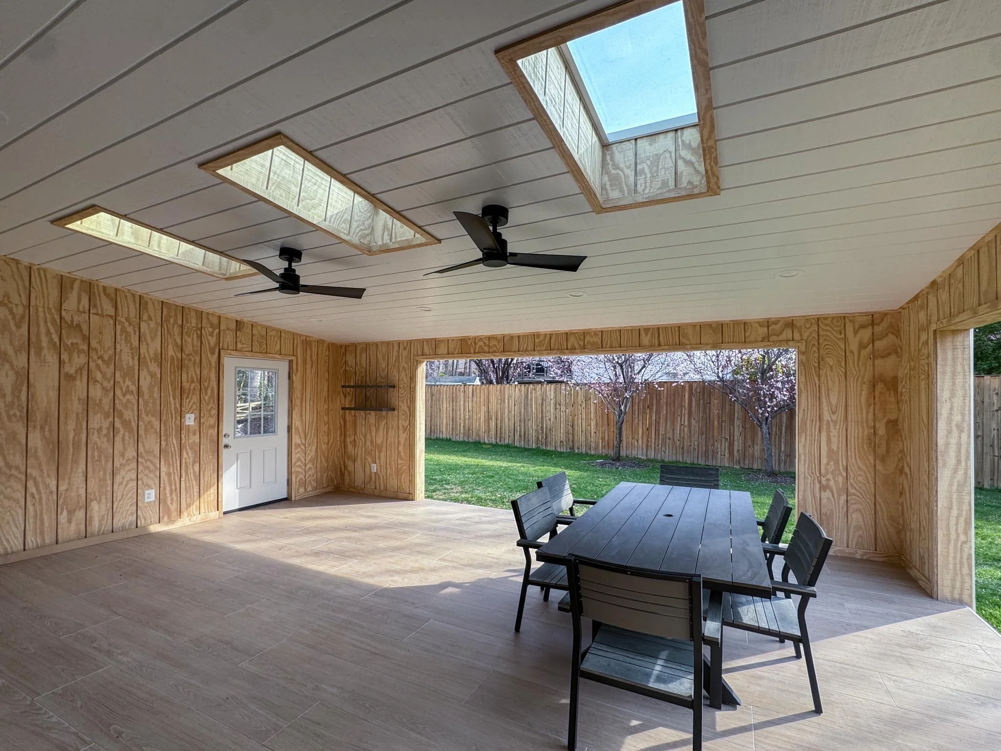
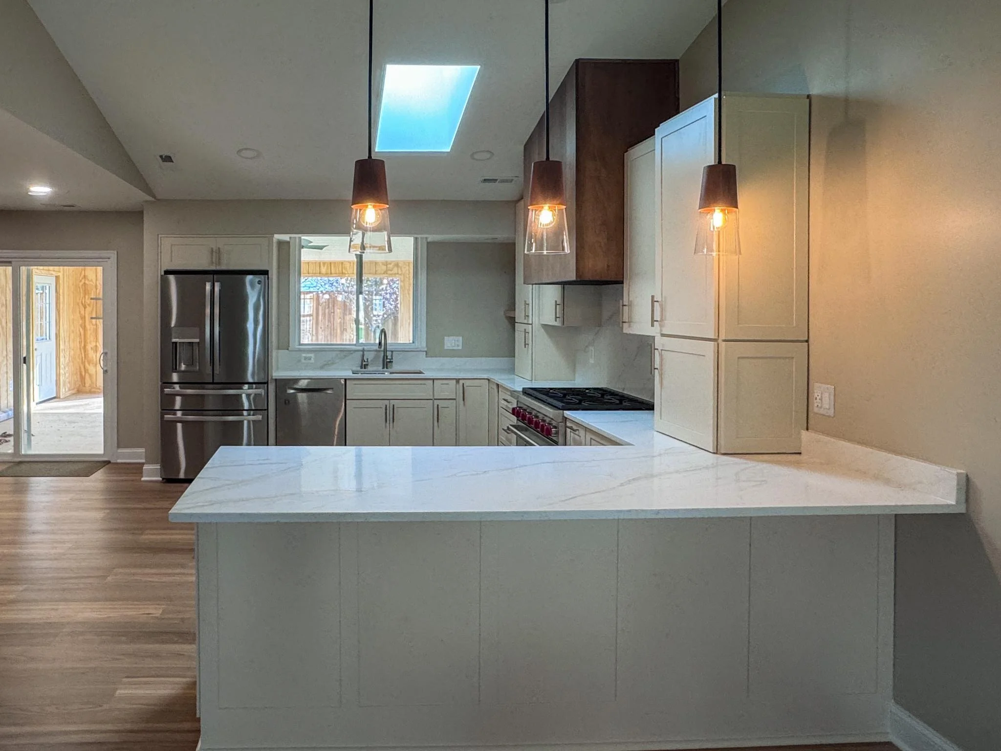
The homeowners were looking for multi-season living. So, we began outside. The existing concrete slab patio was replaced with an enclosed space that included a new foundation with flooring, new walls and a roof designed to match their existing home. Patio openings were framed out to accept motorized screens with folding doors to expand the new space for three-season use. Inside with the removal of a partial wall, the former living/dining area became a more functional, enlarged kitchen—creating an open plan for the entire first floor and patio. With the addition of skylights throughout, the remodeled living area feels much lighter and larger—a more connected place to live.
Crayford Street Patio Enclosure